$80,000,000
165 E 70TH Street, New York City, NY 10021
-
Bedrooms
6
-
Bathrooms
7
-
Sq.Ft.
15,978
Bedrooms
Bathrooms
Sq.Ft.
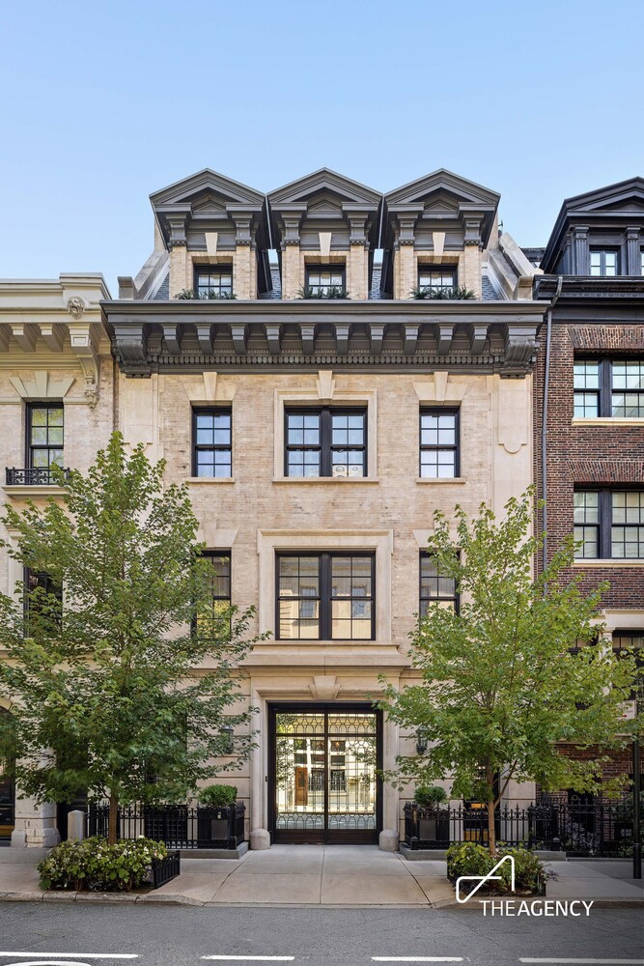
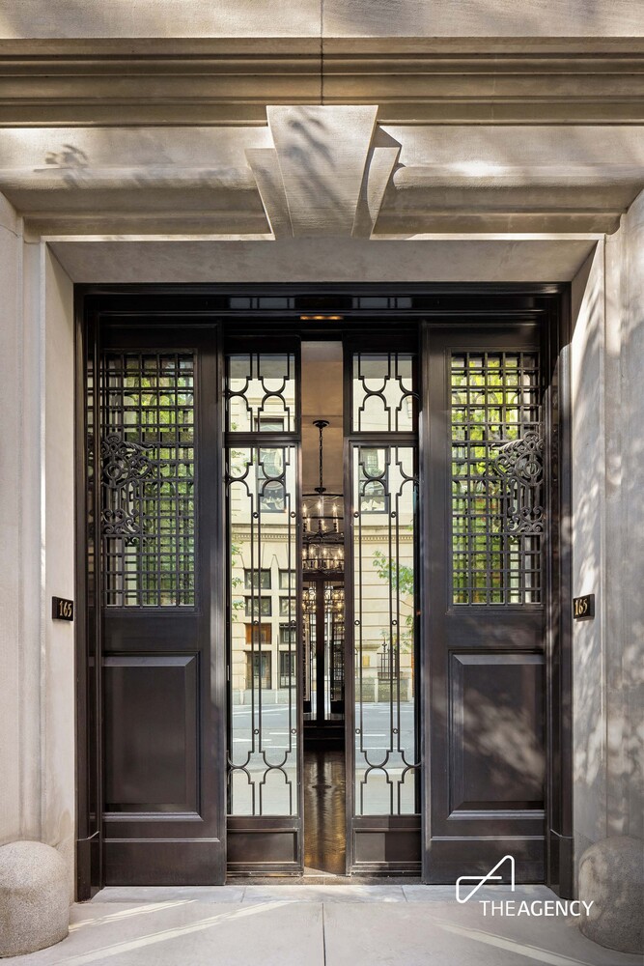
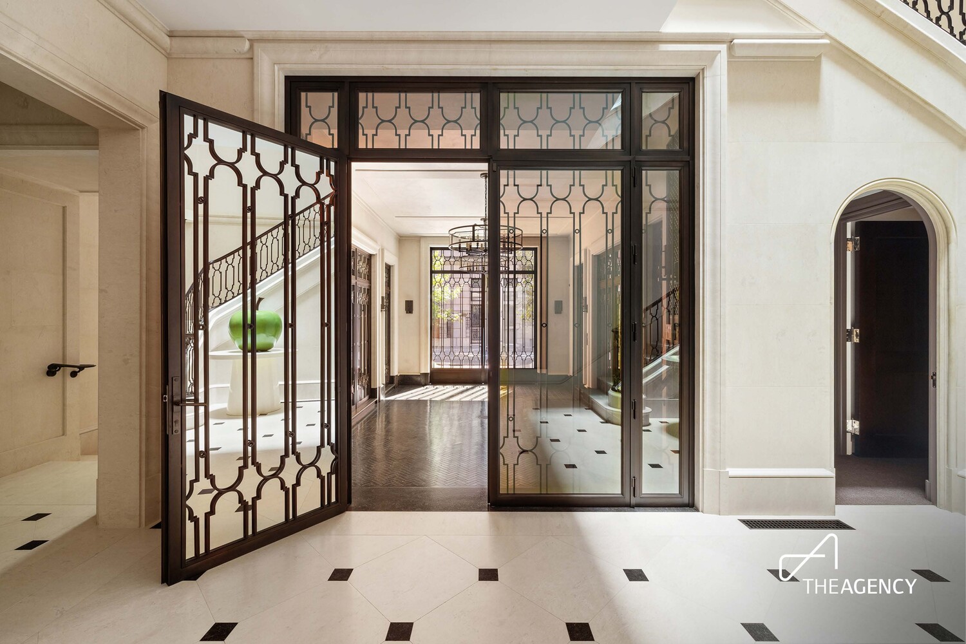
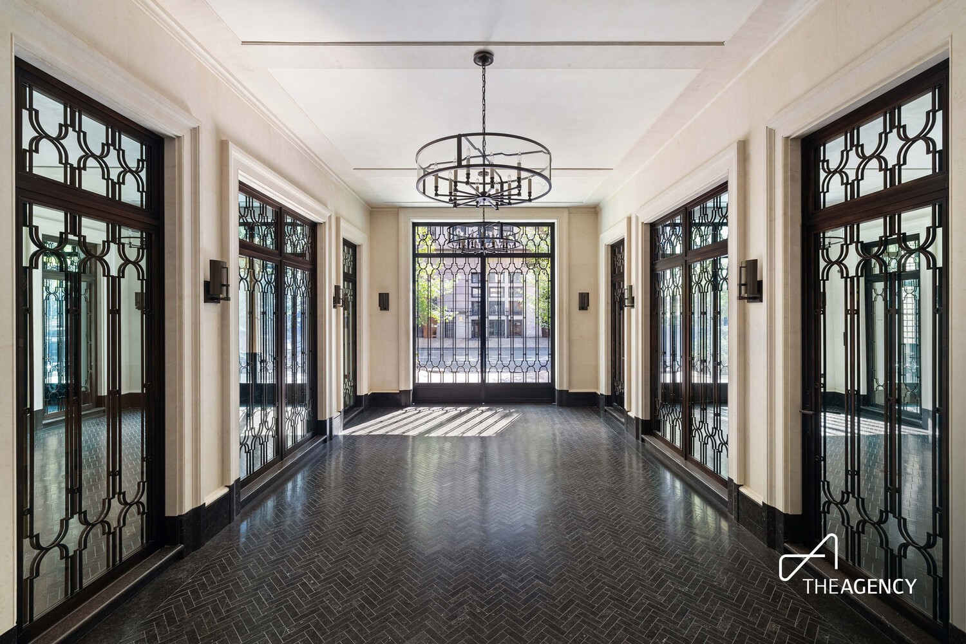
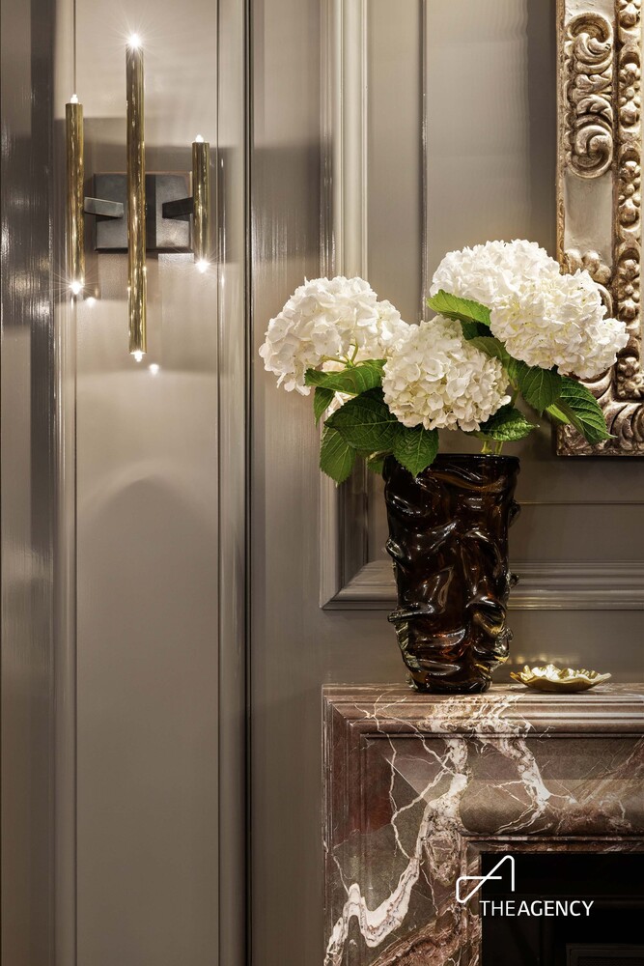
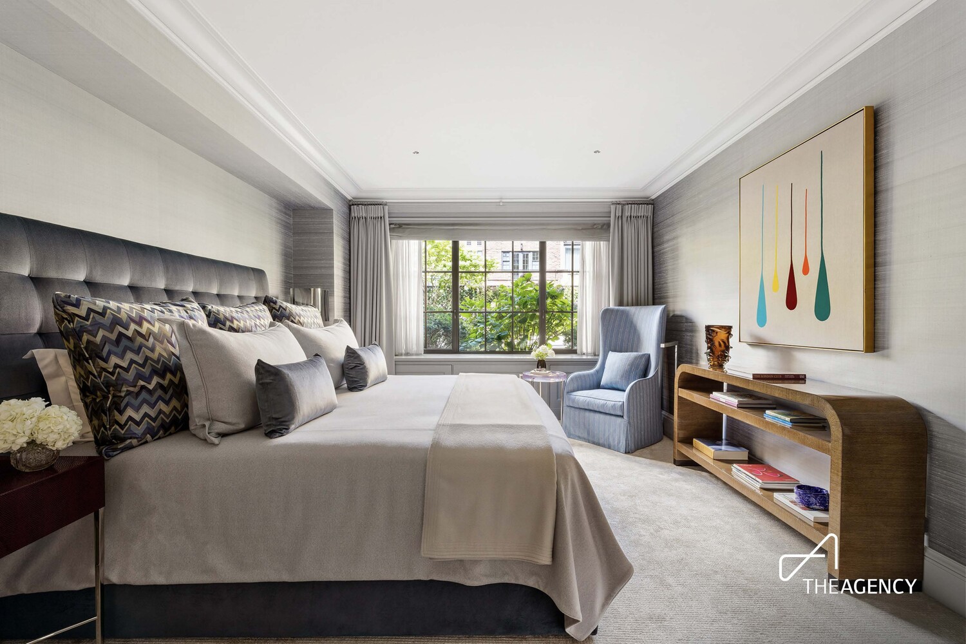
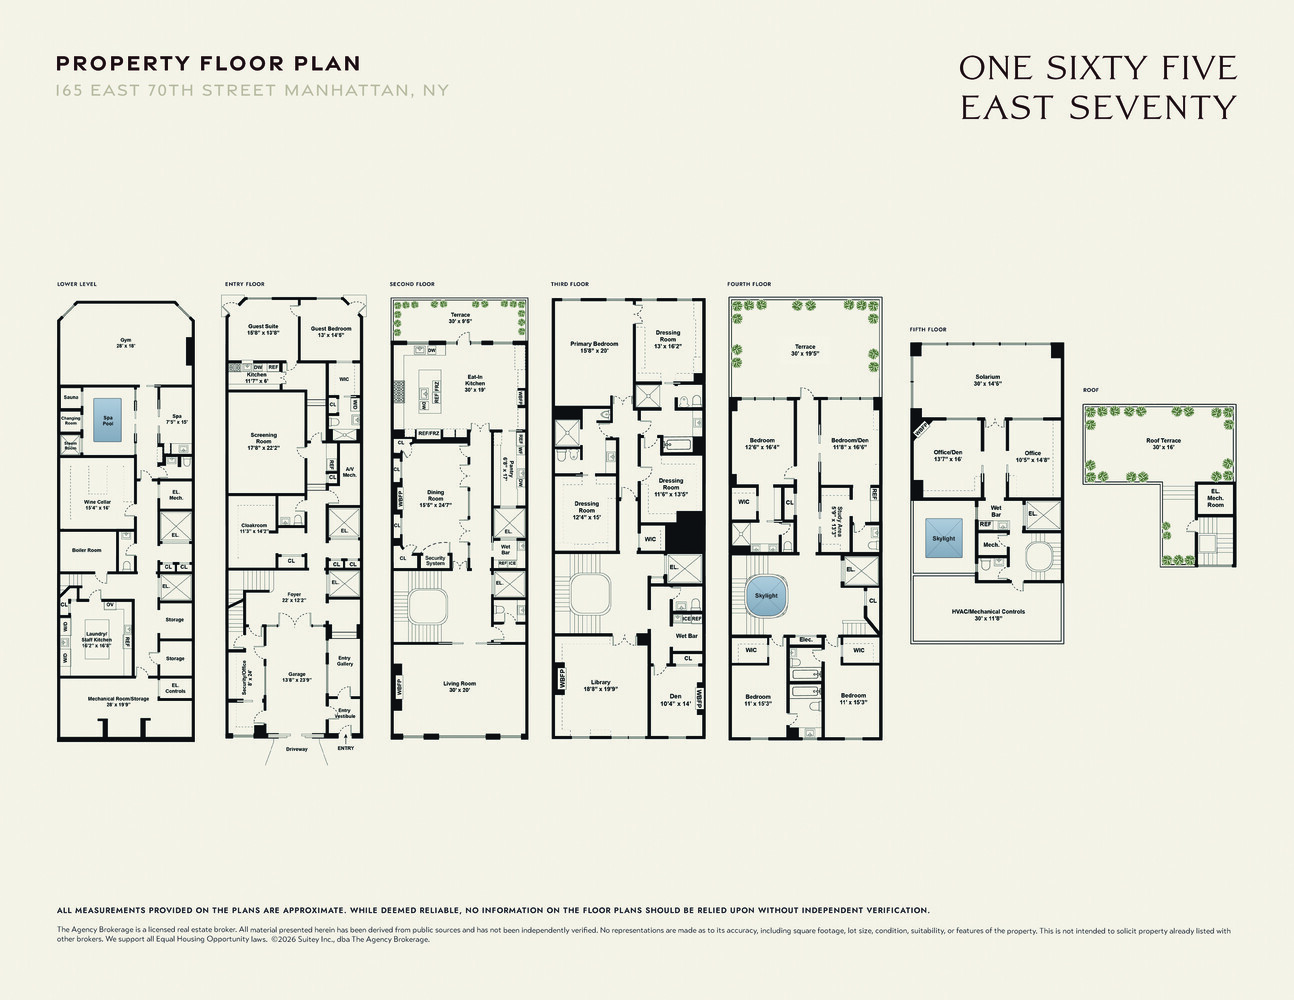
A one-of-one on New York's Upper East Side. Set behind mirrored Horus bronze entry doors on one of the city's most immaculate streets, 165 East 70th Street is a landmarked limestone Neo-Italian Renaissance carriage house, built exceptionally wide (33 by 100 feet) in 1902 by C.P.H. Gilbert for banker Henri P. Wertheim. Reimagined in 1920 as a garage and chauffeur's quarters for Singer heir Stephen C. Clark, and later used by Paul and Bunny Mellon as a private garage. In 2011, the residence reached its full potential, becoming a twenty-room, 15,978-square-foot residence, designed with sophisticated style, bathed in natural light, and finely tuned with intention to everyday living.
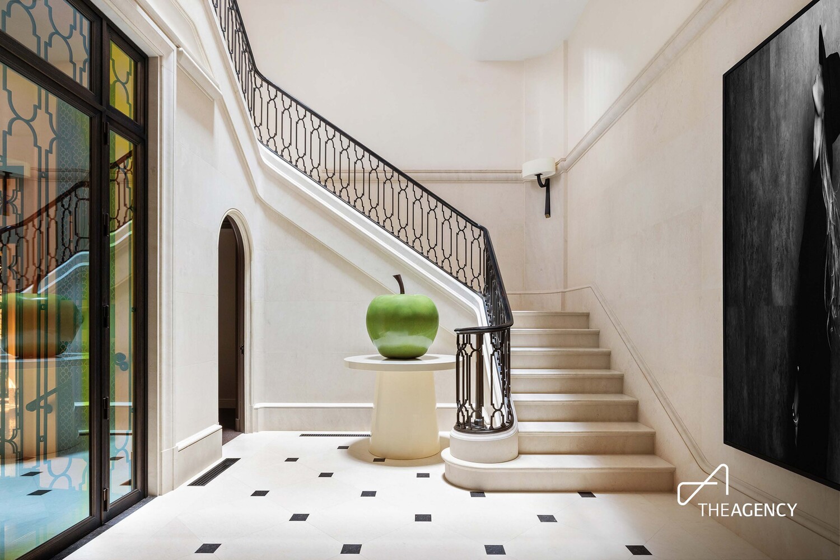
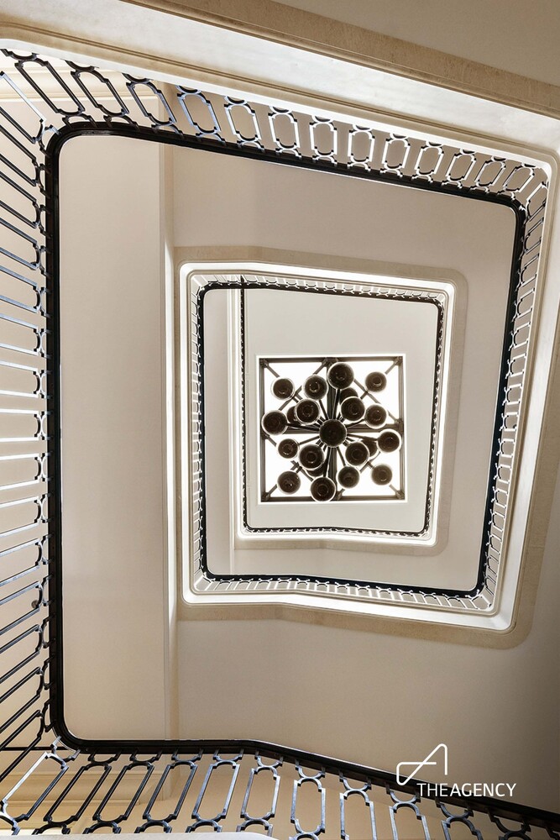
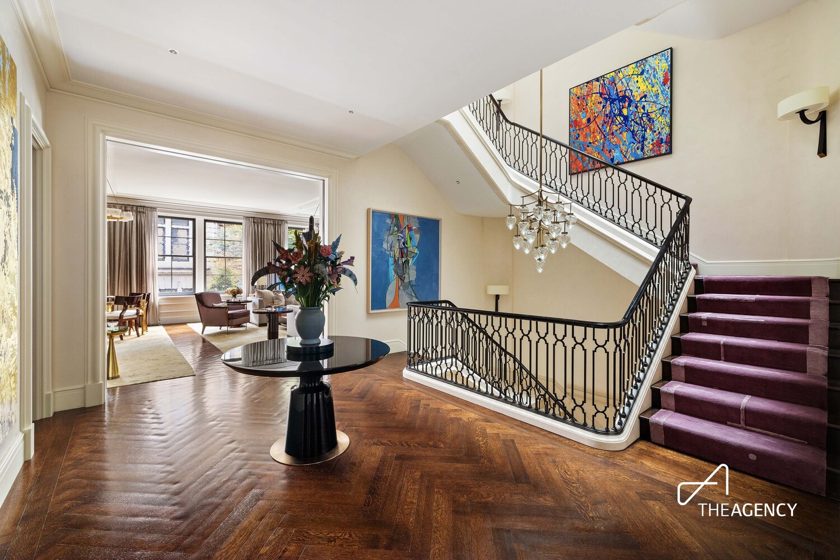
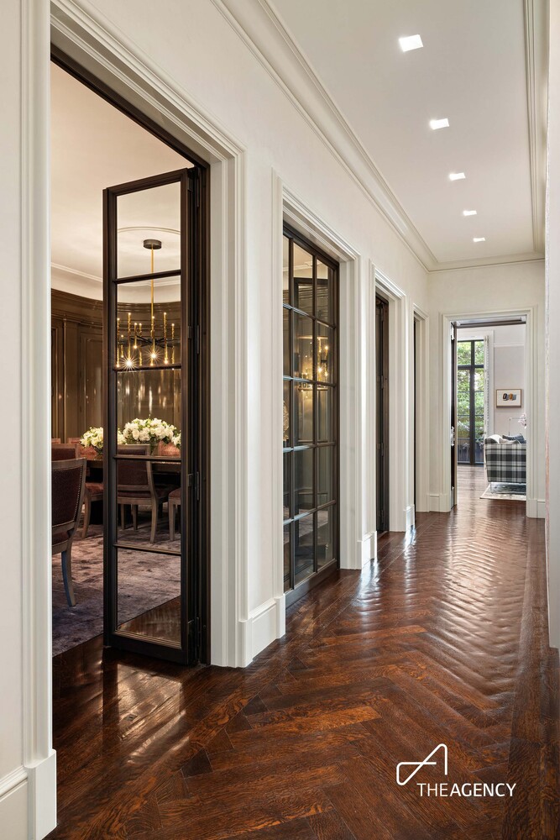
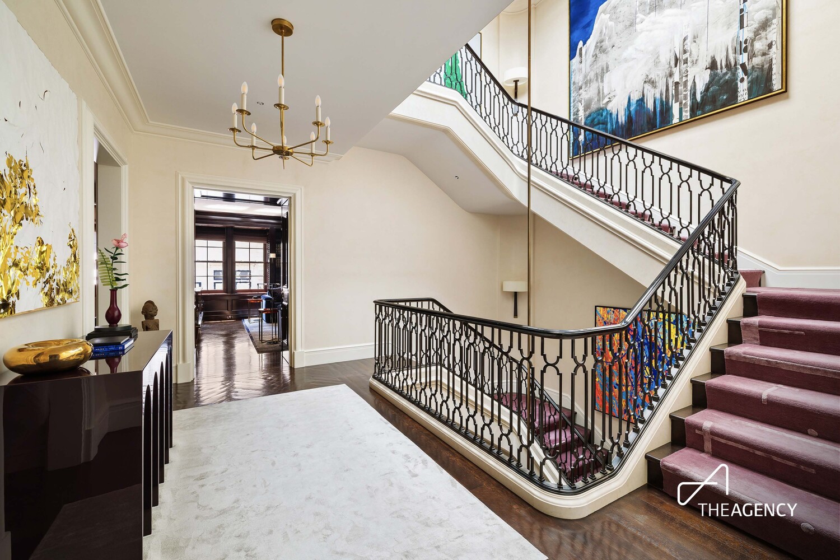
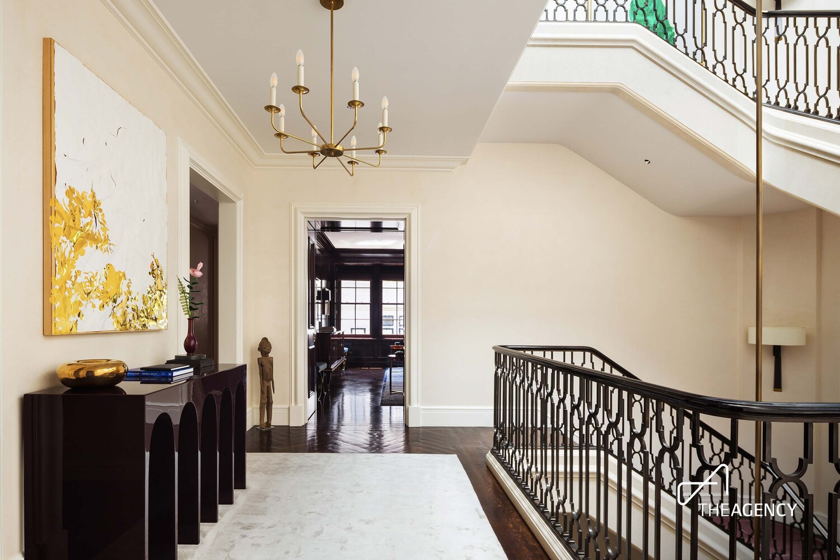
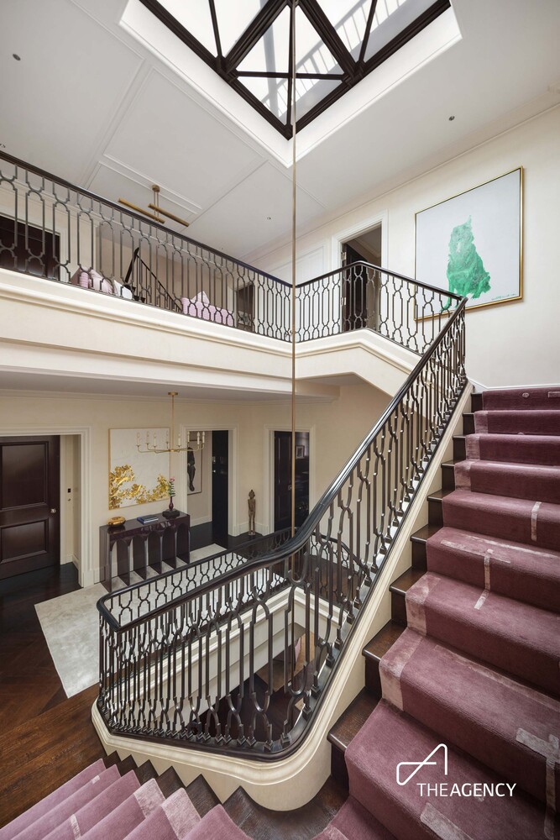
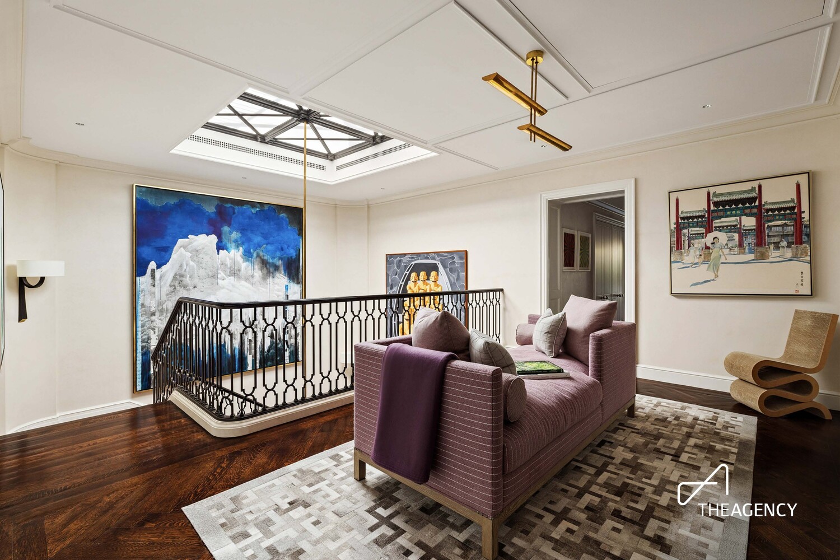
The no-expense-spared renovation by Sawyer Berson features quarter-sawn hand-pillowed oak floors, custom Holland & Sherry wallpapers, Sahco drapery, Brunschwig & Fils fabrics, and Armani, Ralph Pucci, and Allison Berger lighting. Preconstruction steel beams, including cross-braced X-formations, reinforce five stories rising above the cellar around a wrought iron and limestone staircase climbing 46 feet to the skylight.
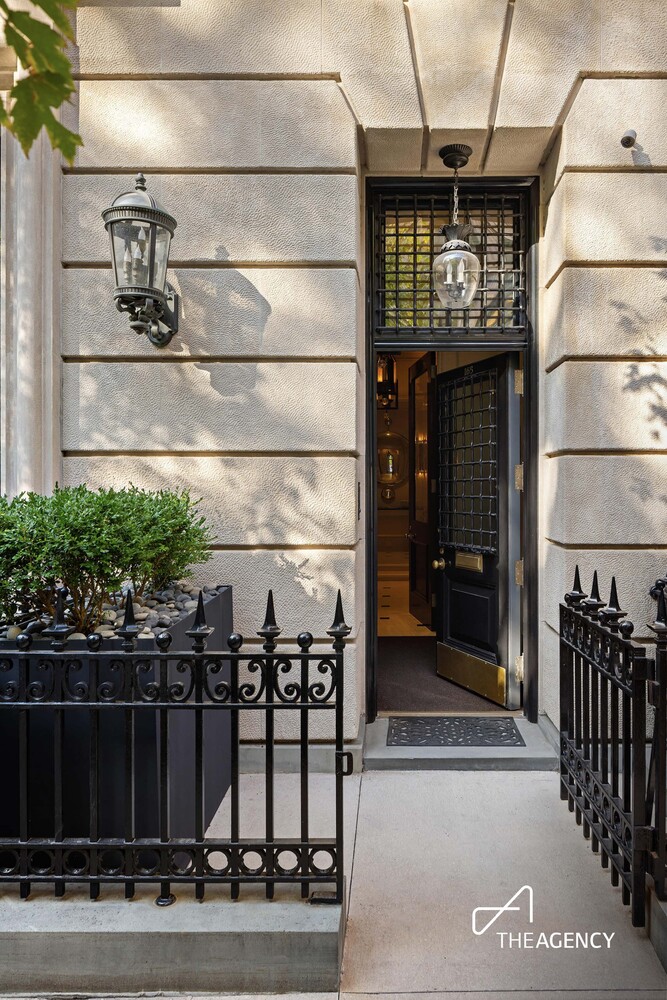
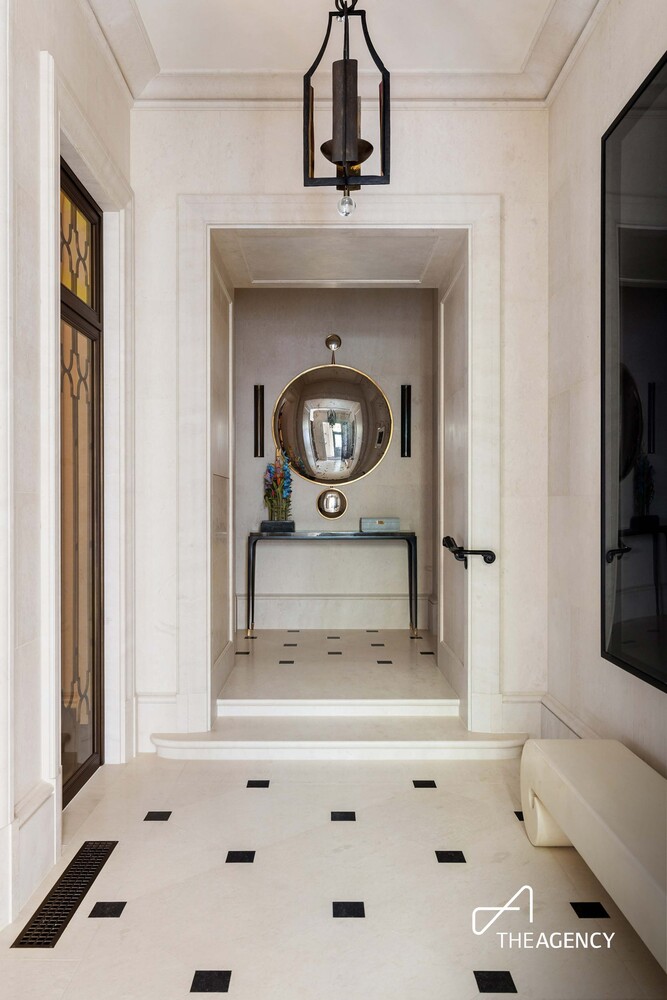
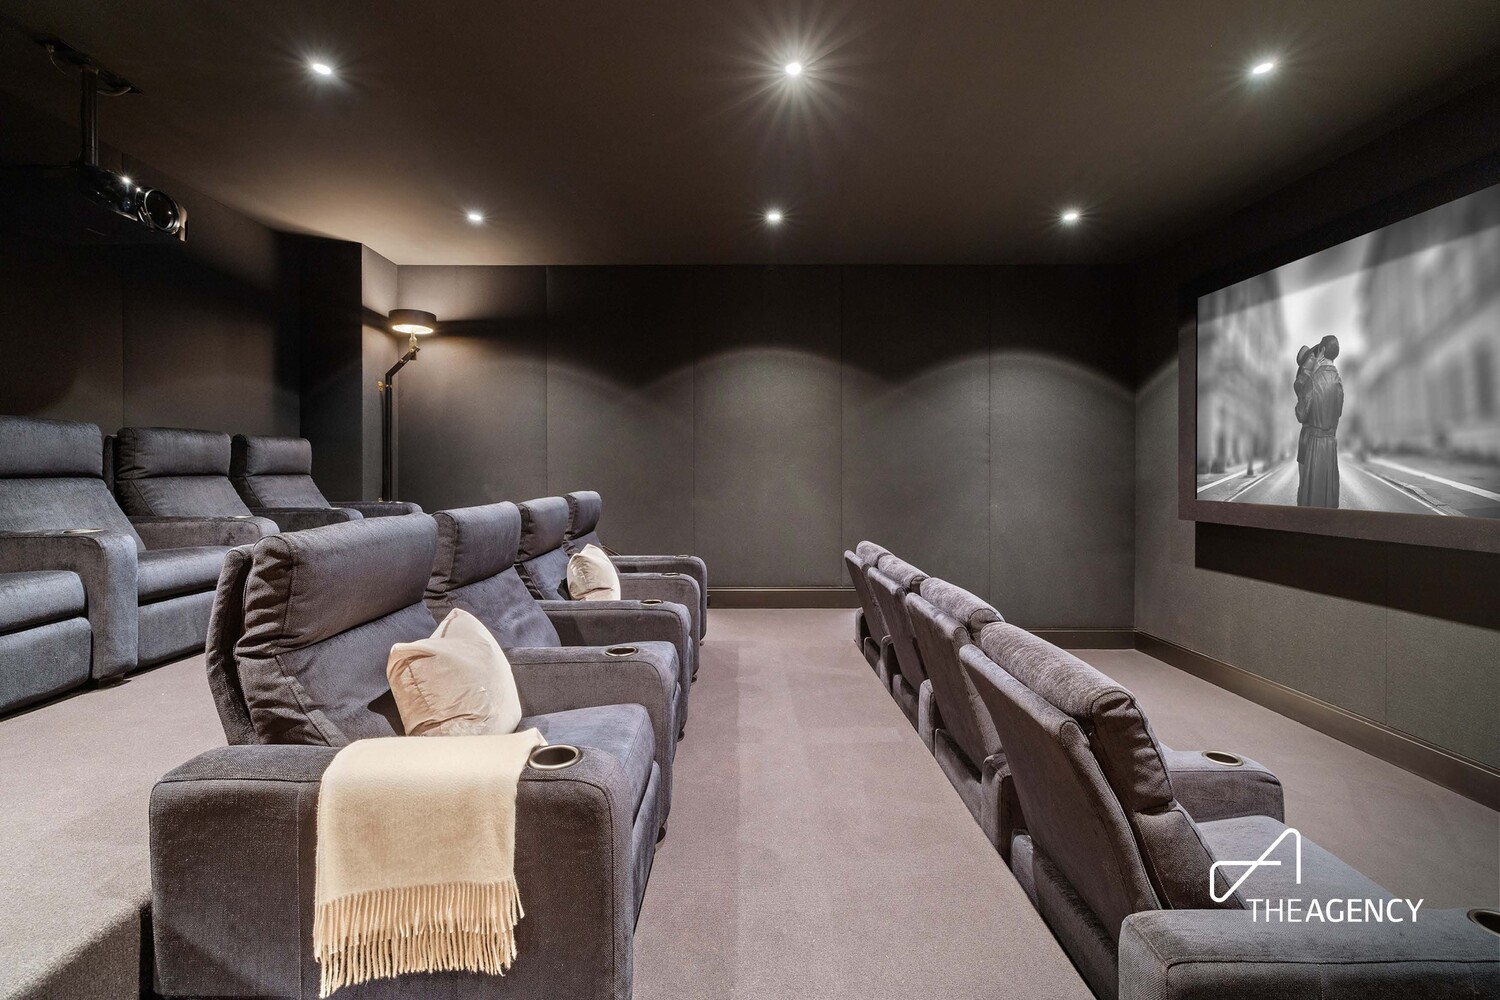
Entry floor: A honed Beauvallon limestone-lined stair hall and foyer, security and staff offices, primary elevator access, a custom mudroom, and a 13-seat soundproof theater. A curb-cut driveway leads to a one-car Petit Granit-floored garage that doubles as an entertaining space with bronze and glass-paned limestone walls. Private guest quarters include a full kitchen, living area, and primary ensuite.
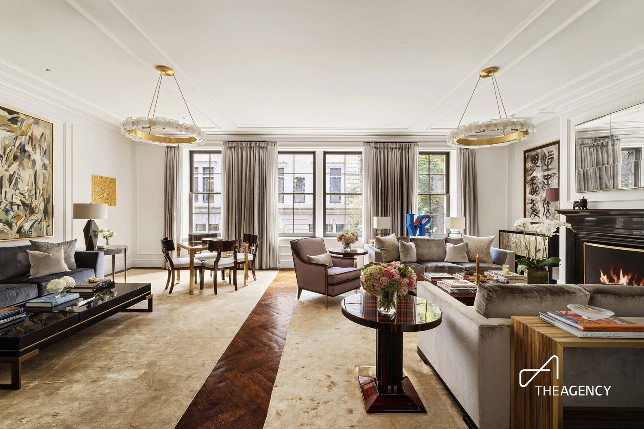
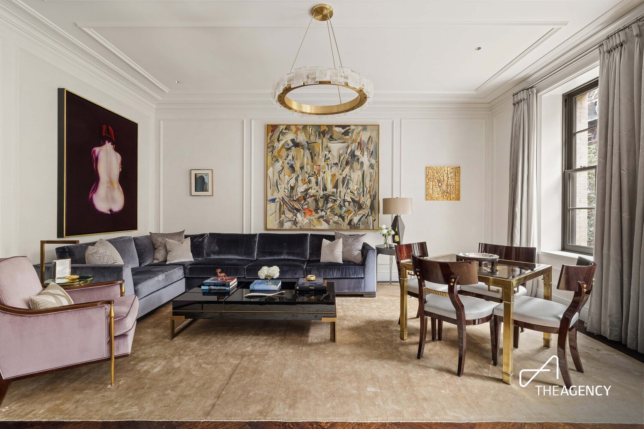
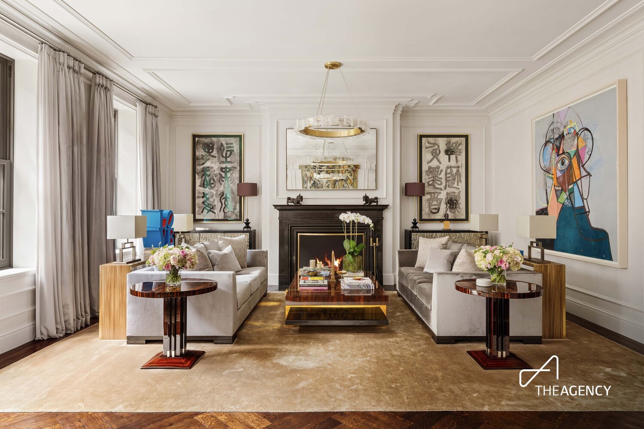
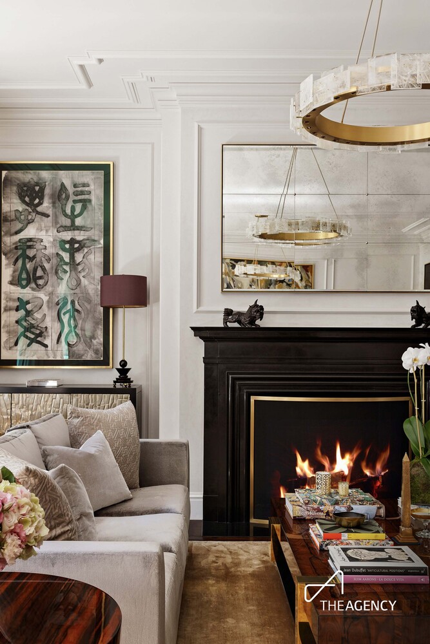
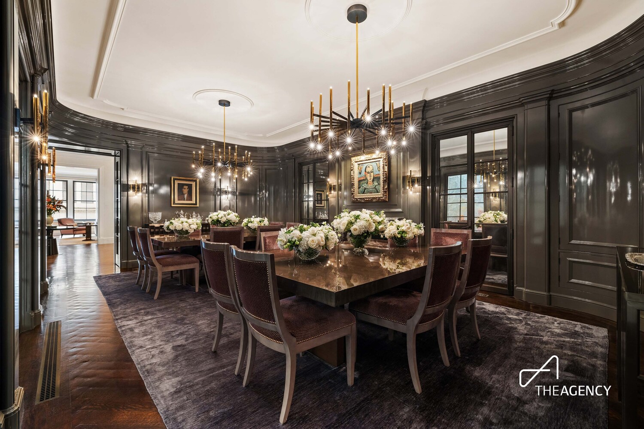
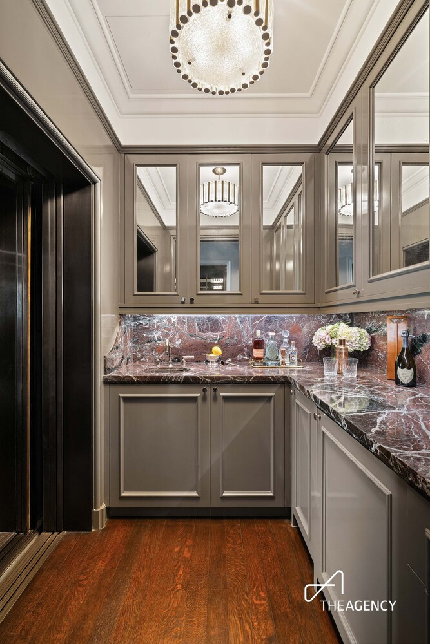
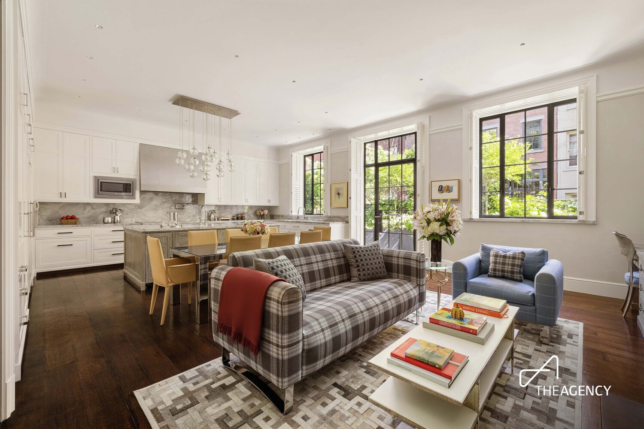
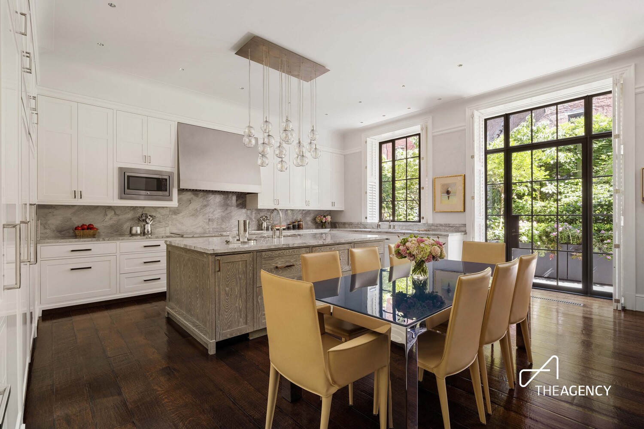
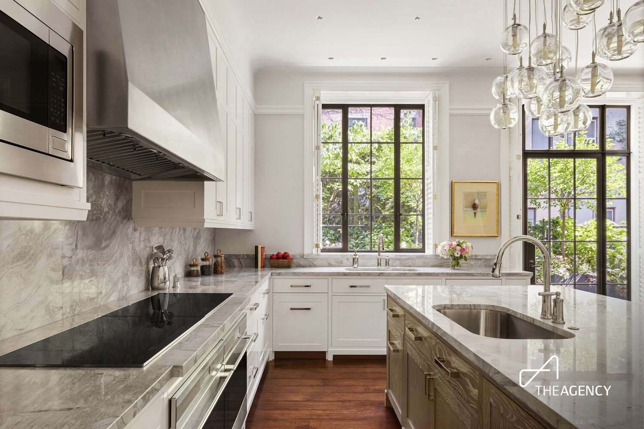
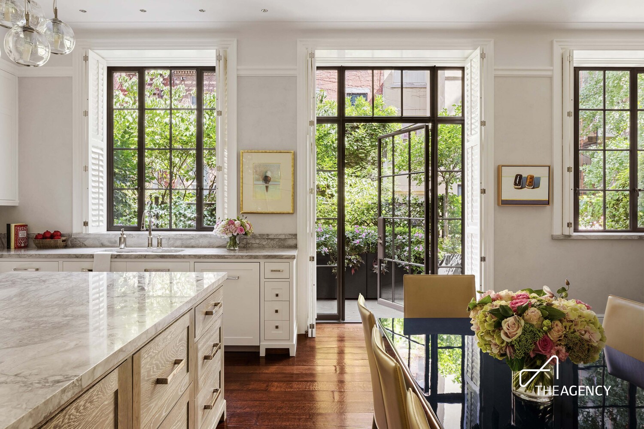
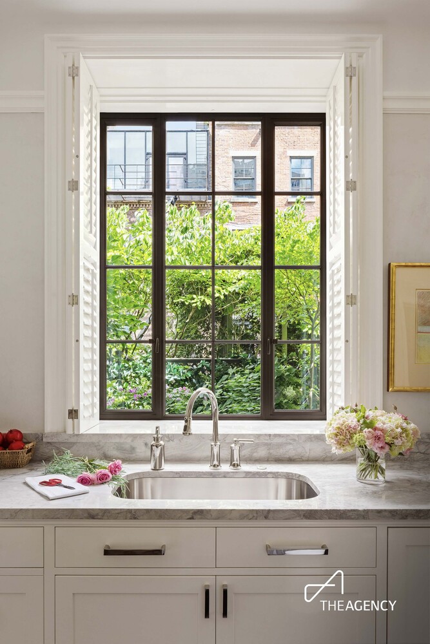
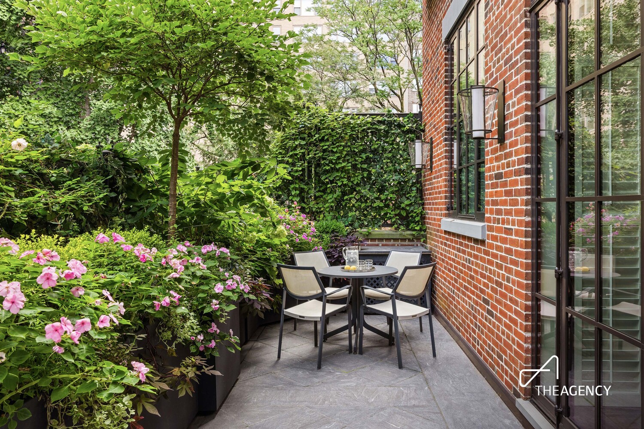
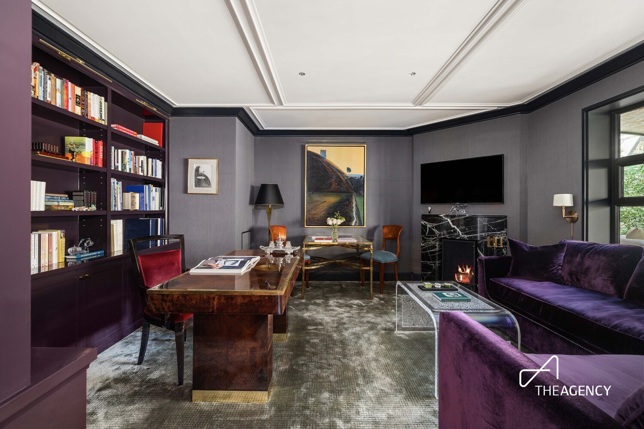
Second floor: A living room with tempered glass windows over 70th Street, a glass-enclosed dining room with custom Lockwood/Boone Collection pendants and sconces, and an eat-in chef's kitchen with a quartzite island, American White Oak-paneled Sub-Zero, Miele, and Wolf appliances, and a walk-out eating terrace. Each room has a wood-burning fireplace. A butler's pantry with a wet bar connects to a pass-through second elevator.
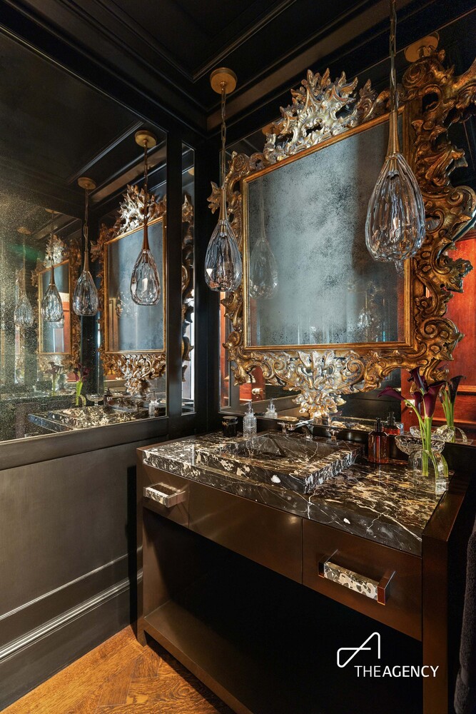
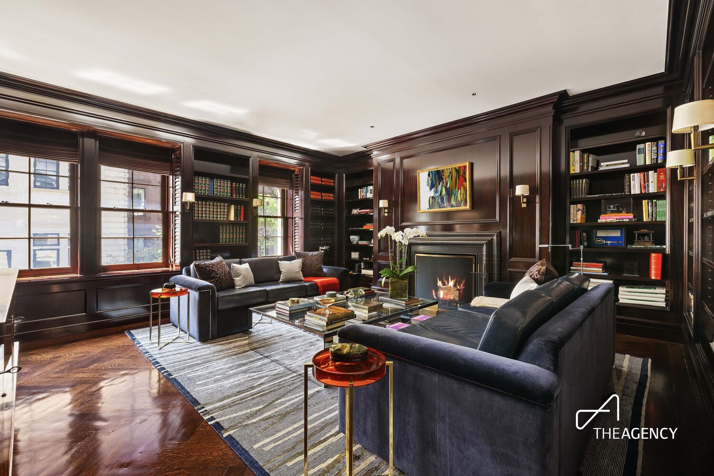
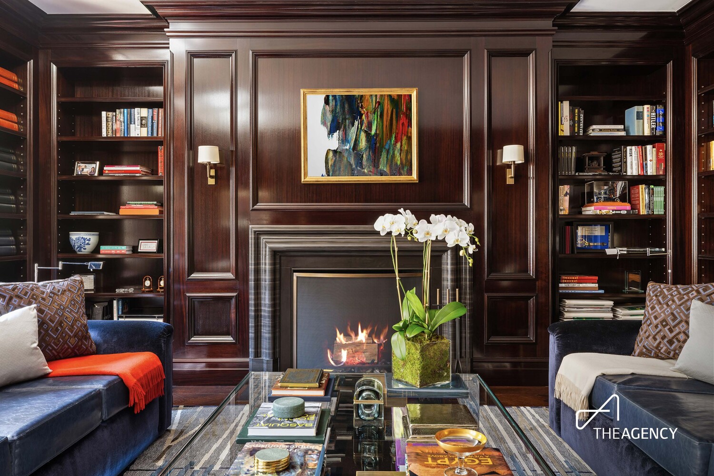
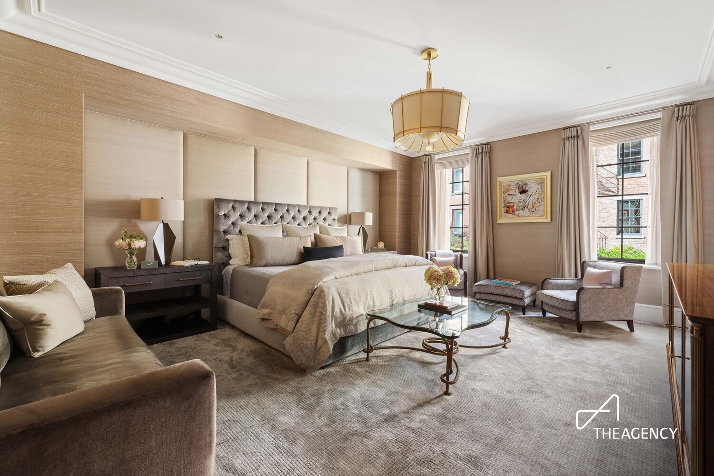
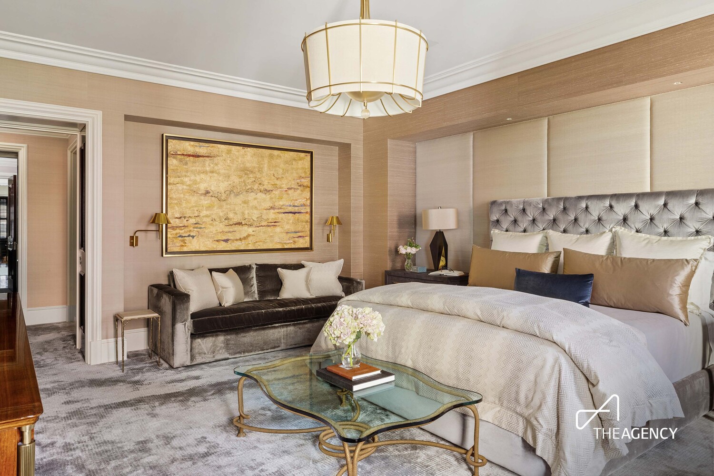
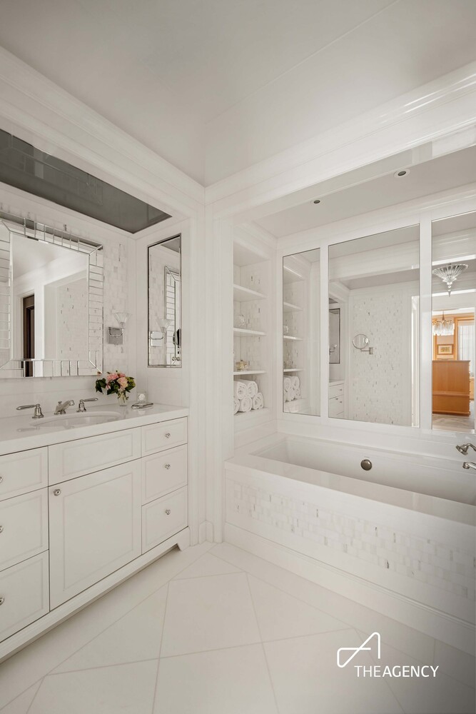
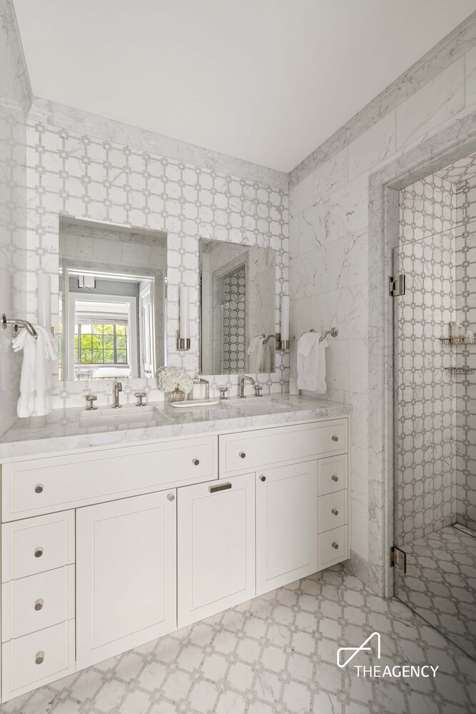
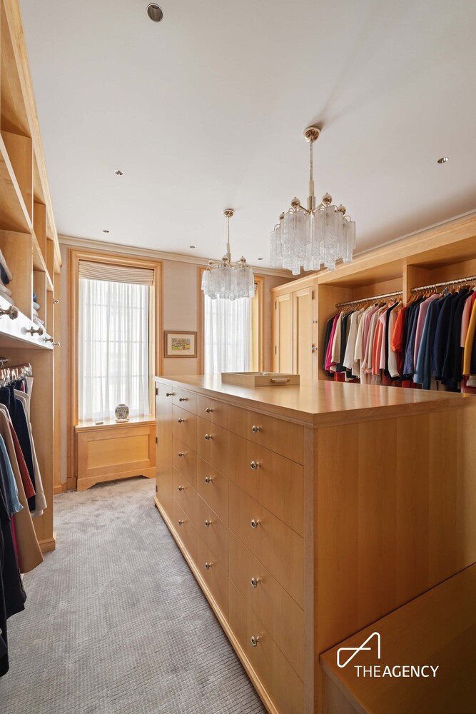
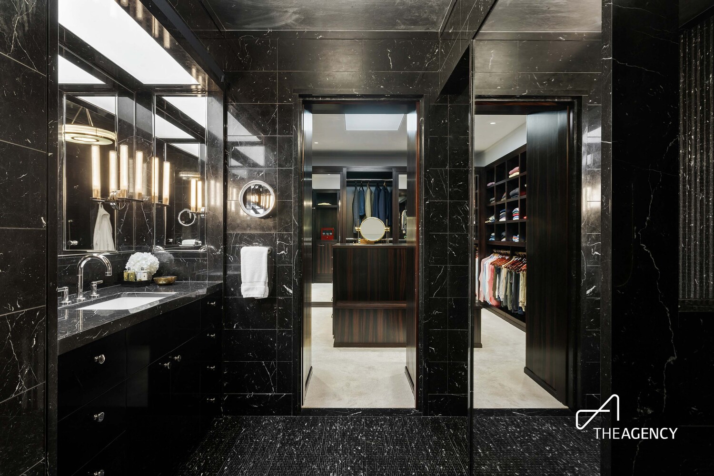
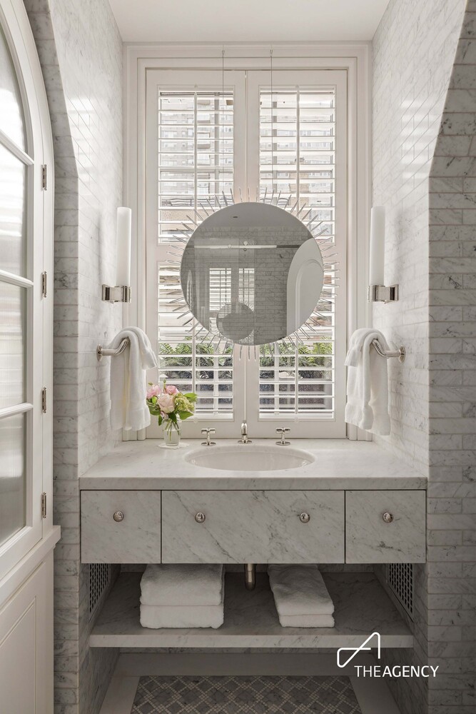
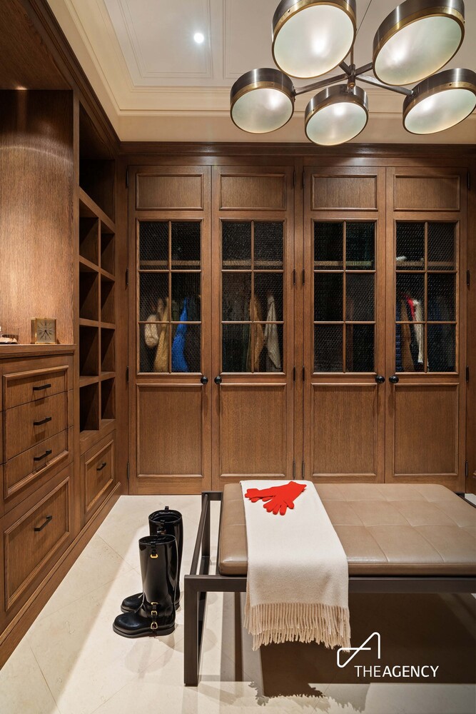
Third floor: A dark Sapele Mahogany-paneled library with fireplace and pocket stained-wood blinds. The primary suite fills the north half of the floor, with dual custom dressing rooms (ebony and solid maple), a walk-in seasonal storage closet, and mirrored marble baths in Nero Marquina and Thassos with Waterworks fittings.
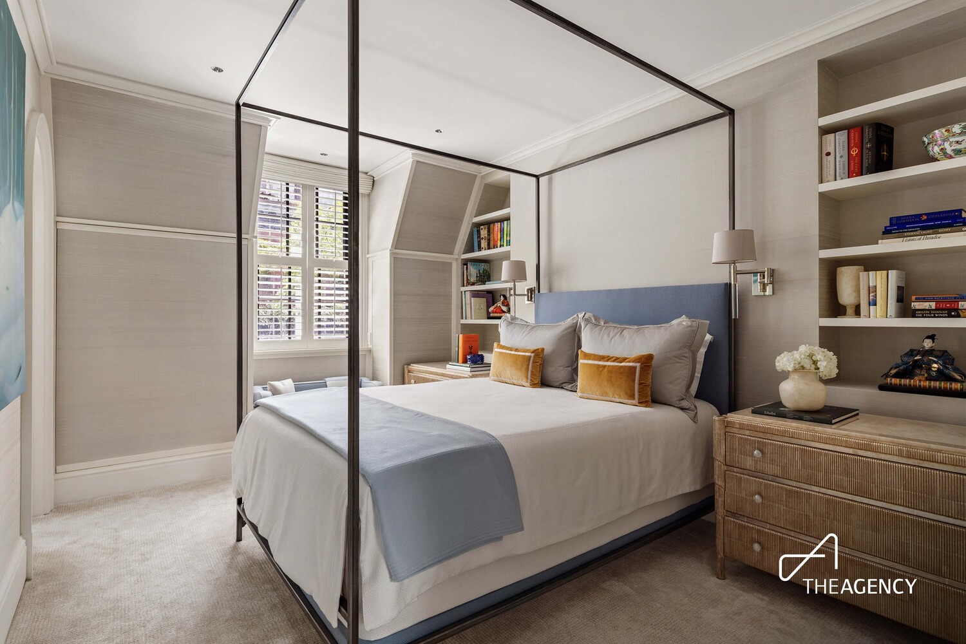
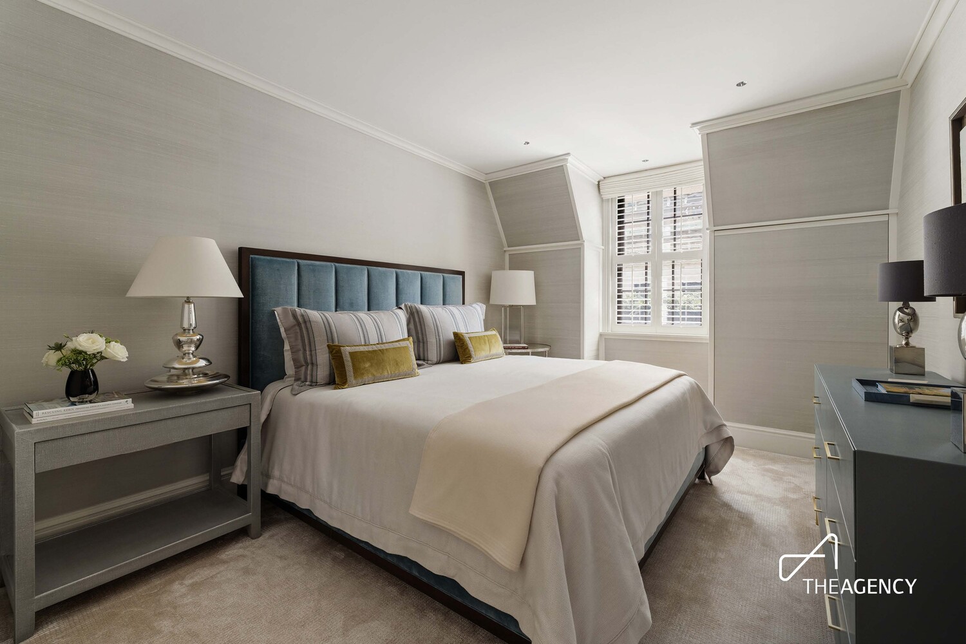
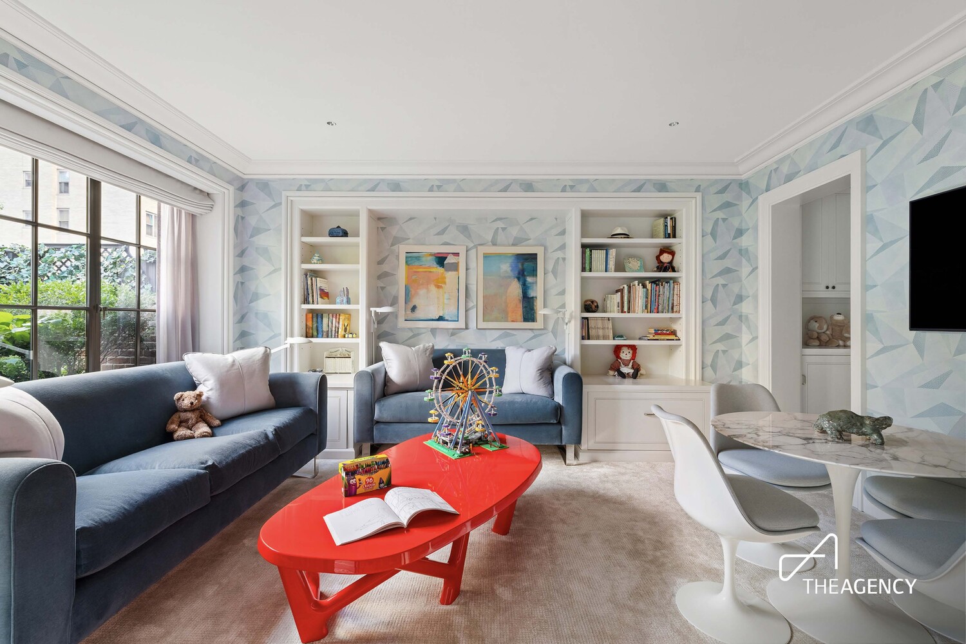
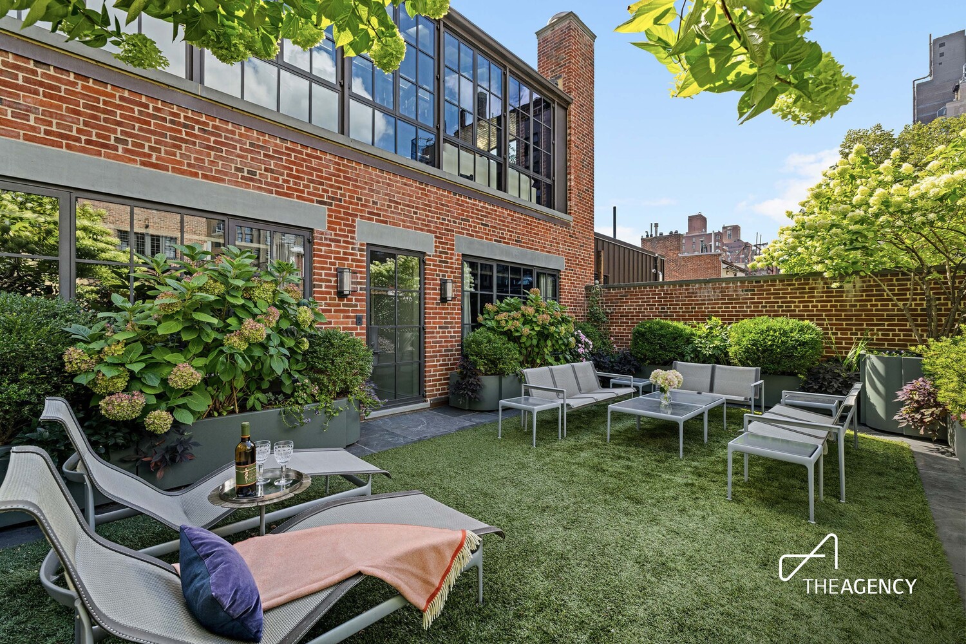
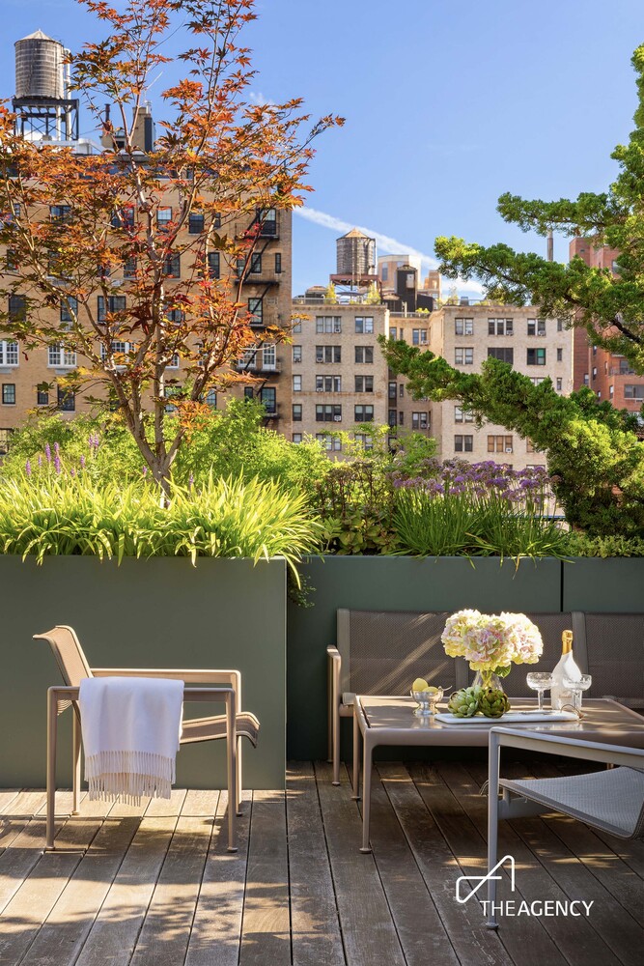
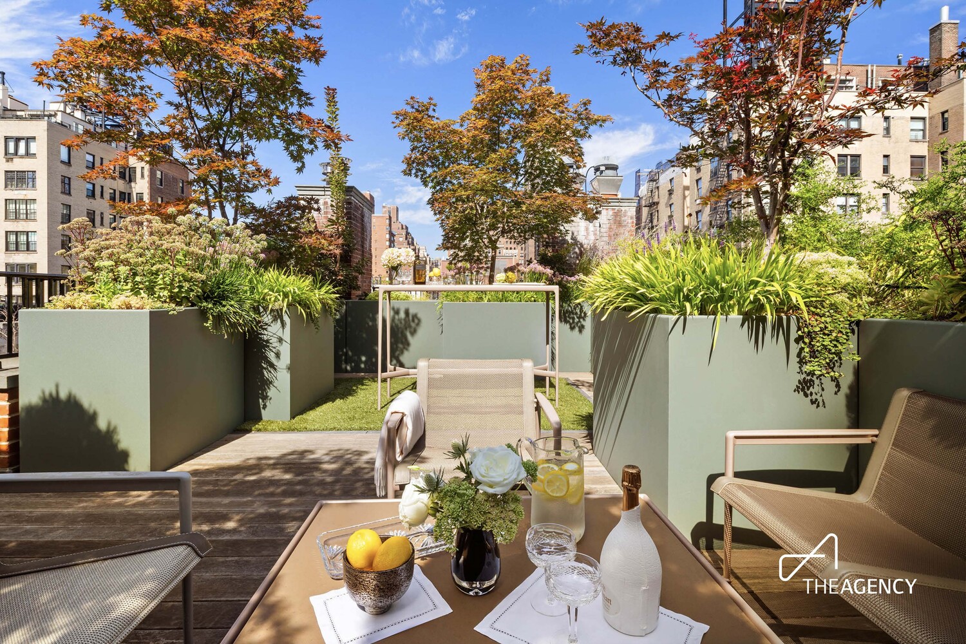
Fourth floor: Three ensuite bedrooms, one with a wheelchair-accessible shower, open onto a 598-square-foot irrigated terrace. A playroom and study are pre-plumbed to convert into a mirror of the primary guest suite.
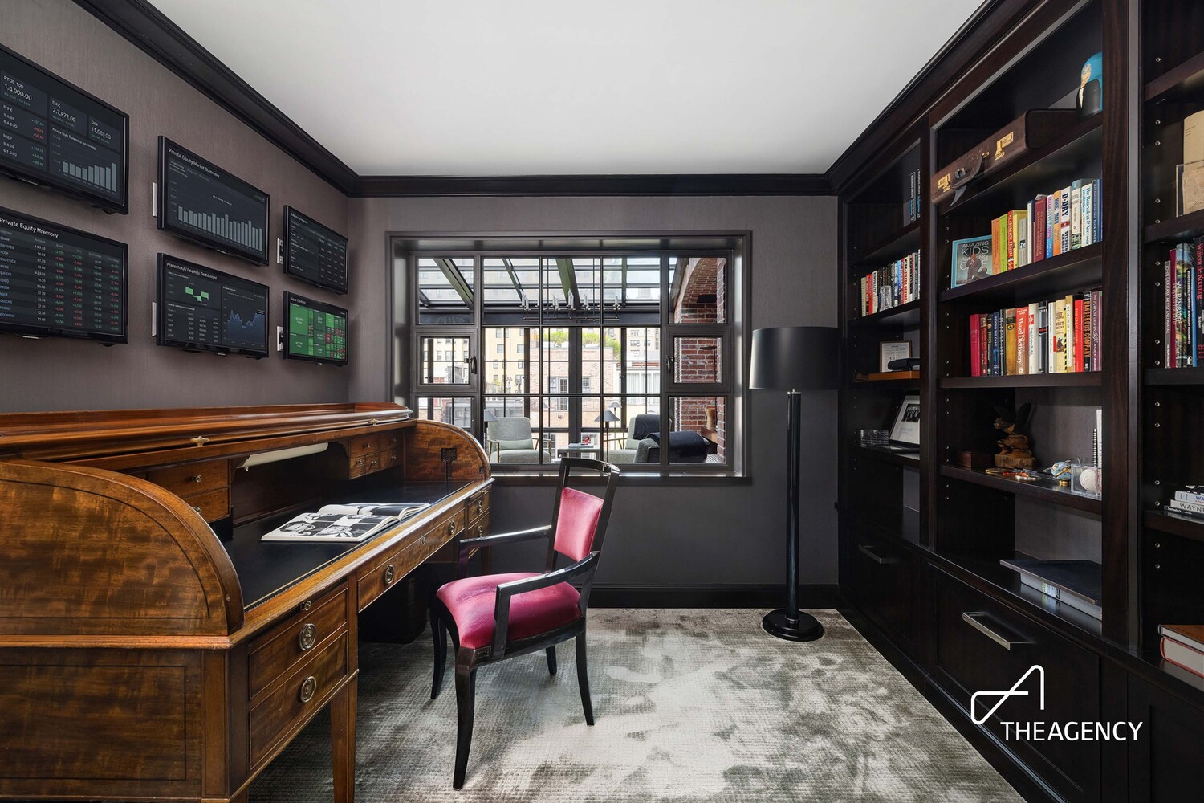
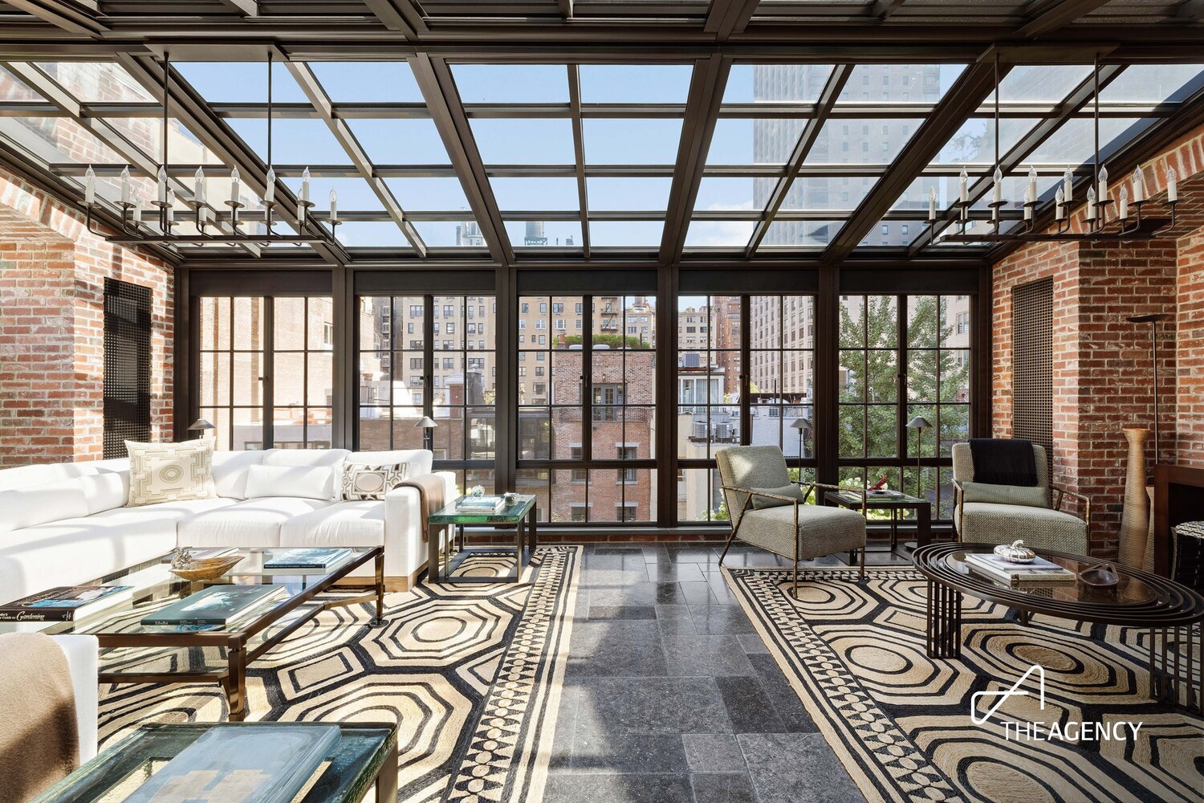
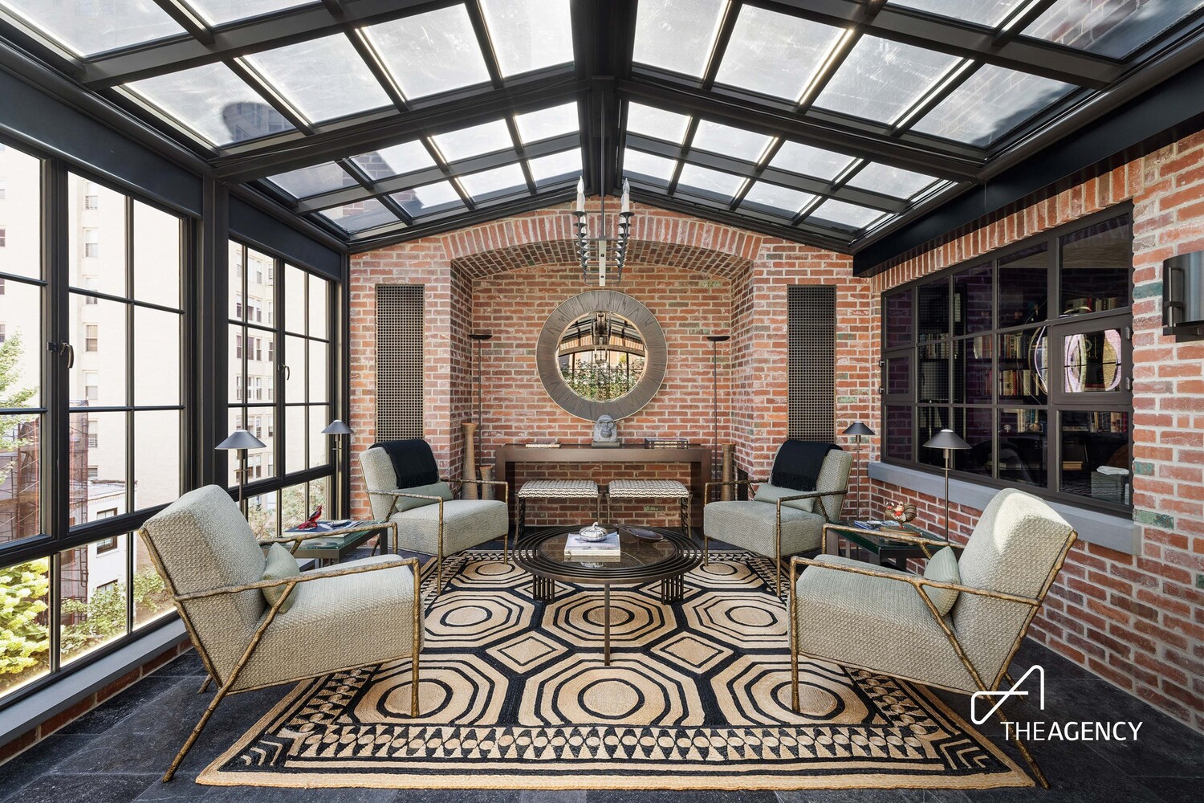
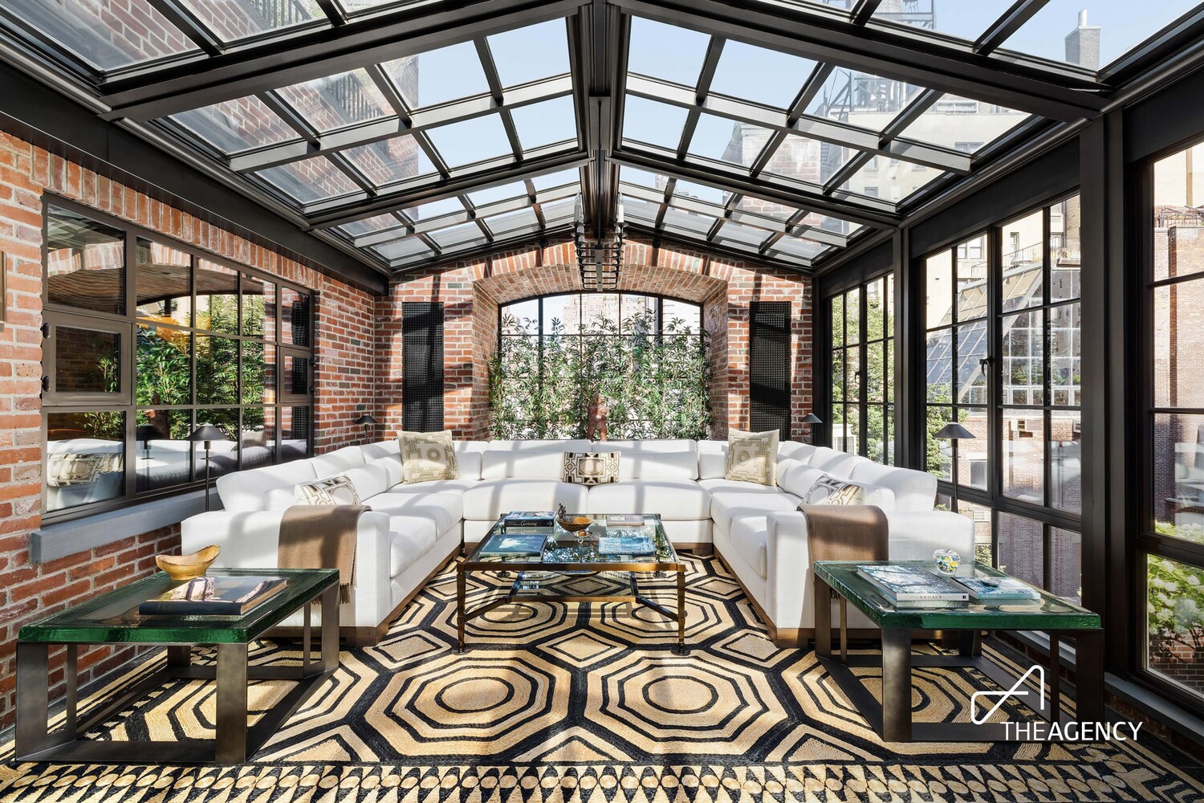
Fifth floor: Dual soundproof offices with custom millwork flank a Petit Granit-floored solarium with automatic UV shades, plus a powder room, wet bar, and mechanical rooms for A/C, radiant flooring, and backup generator. The crowning touch is a private 480-square-foot rooftop terrace with custom landscaping by Verdant NY.
In all, six bedrooms, 13 bathrooms, six wood-burning fireplaces, three landscaped terraces, and a solarium, with heated floors running from the kitchen to the terraces and sidewalks.
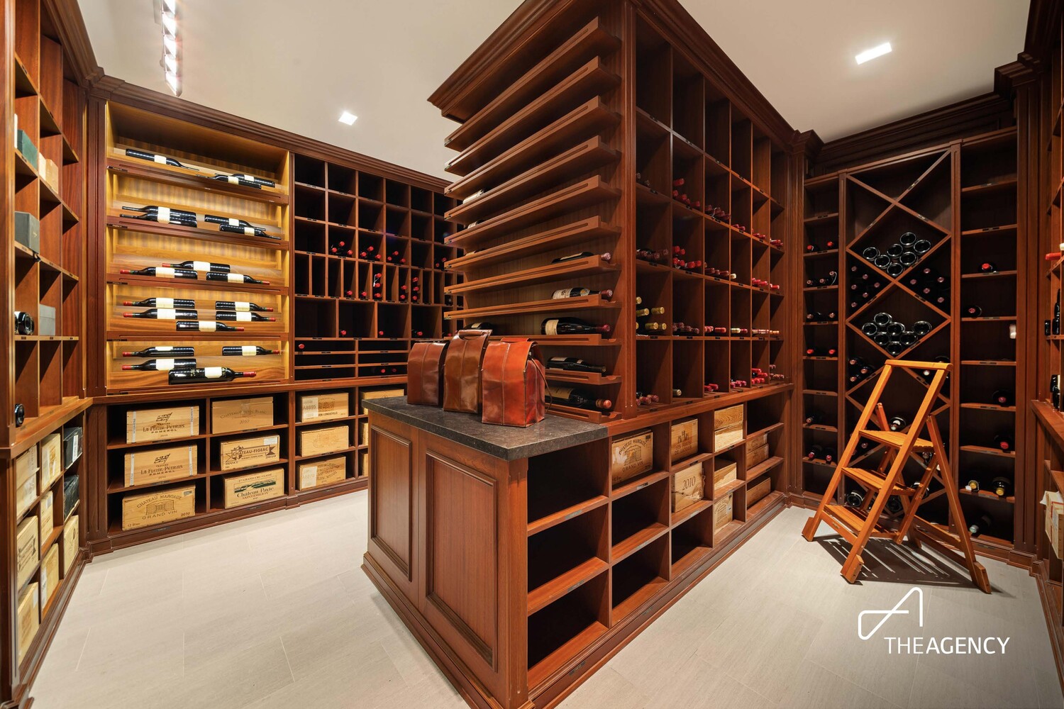
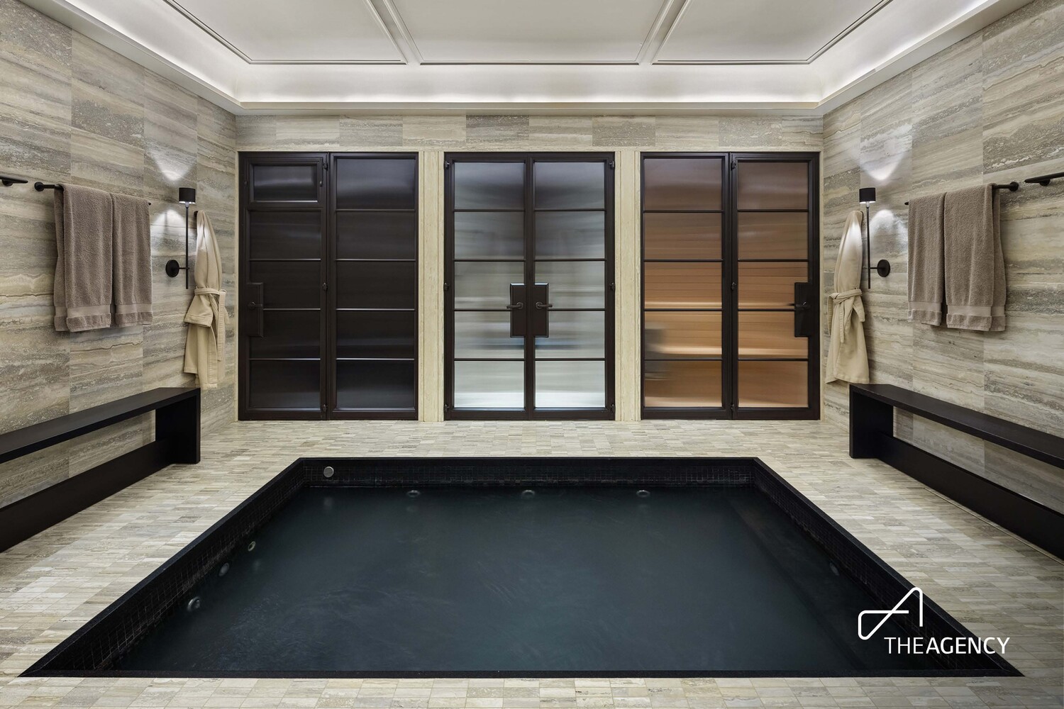
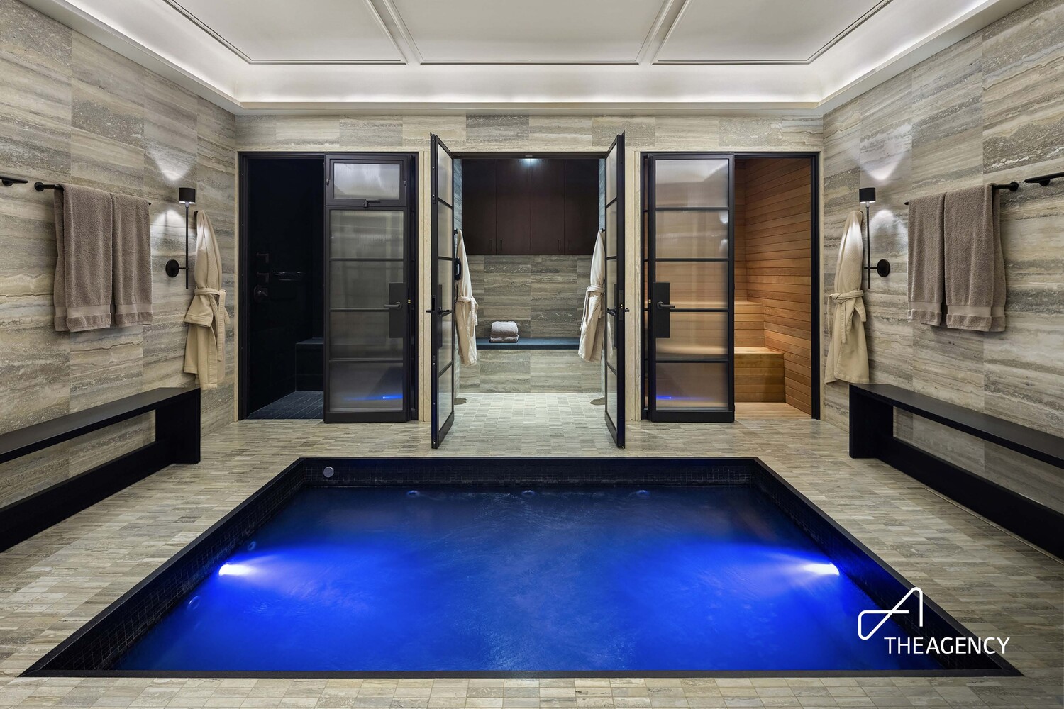
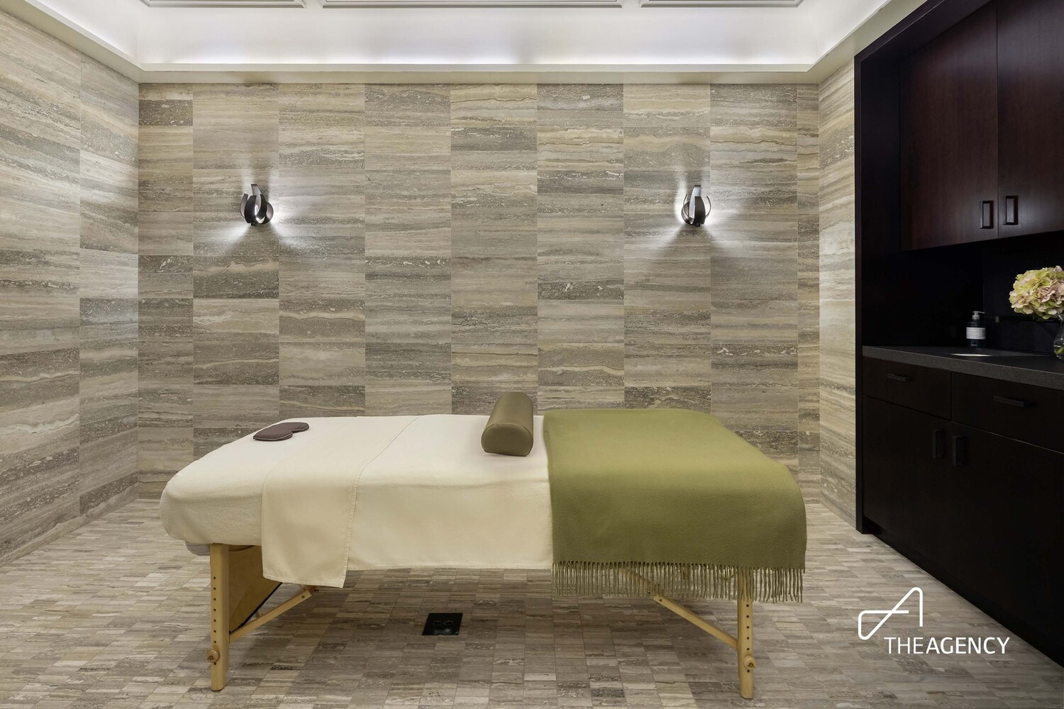
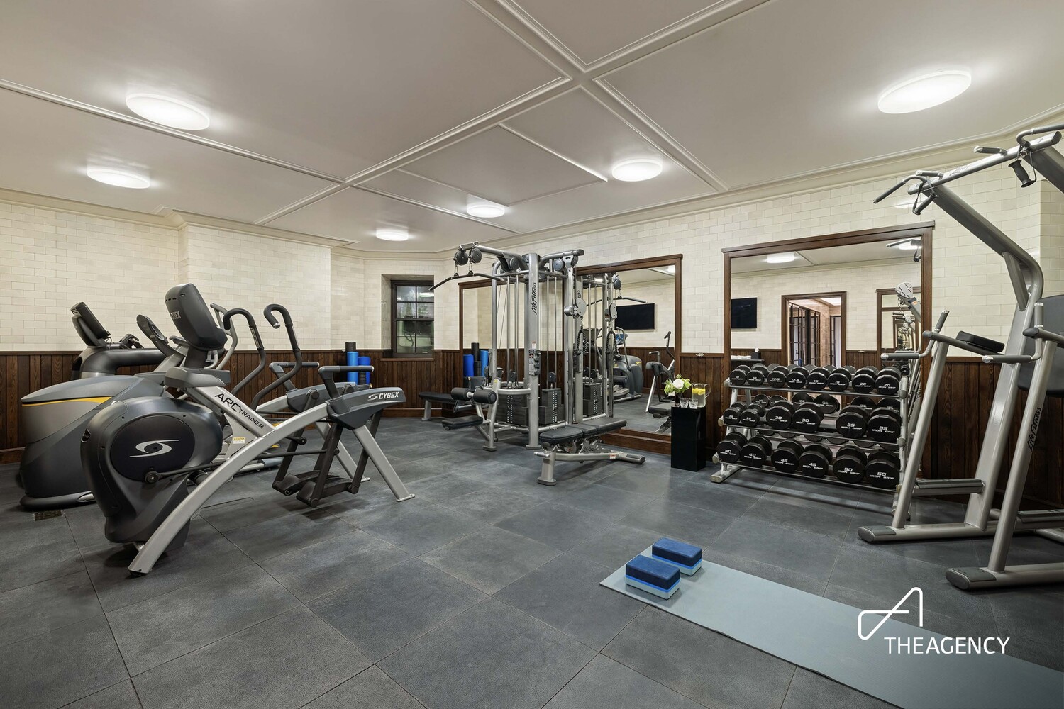
Below grade: A double-height cellar holds a Petit Granit-lined Jacuzzi/cold plunge, steam room, sauna, and massage room, plus a full gym walled and tiled in original two-inch virgin chestnut and mitered tile salvaged from the horse ramps. A temperature-controlled 6,319-bottle wine cellar and a prep kitchen/laundry keep service separate from entertaining.
Moments from Central Park and the Frick Collection, and across from the New York School of Interior Design, in School District 2 (PS 267; JHS 167 Robert F. Wagner). New condensers with full access, and a new roof are complete, with photo and video documentation of the walls preserved. Also featured: Intellitech security, cameras and alarmed doors, a bulletproof front door, Arista AG150 HVAC, nvent/Raychem Snowmelt on the roof and sidewalks, and a Generac generator. 165 East 70th Street is now ready for a new chapter, a fifth owner to steward it into its next era.
We would love to help you see this beautiful home! As a full-service brokerage, we can help you tour. Please submit an offer, and answer questions about the buying process.

I'm Interested In
88 UNIVERSITY PL FL 3 NEW YORK, NY 10003
88 UNIVERSITY PL FL 3 NEW YORK, NY 10003
